Installing a commercial overhead door is partly construction and partly forecasting. The door you put in today will be opened and closed tens of thousands of times, by people in a hurry, around vehicles, in every kind of weather. A good specification anticipates that.
We supply and install commercial sectional overhead doors for businesses and property owners in the Nashotah area, on new buildings, additions and as replacements.
The questions we ask first
What goes through the opening?
Pickups, box trucks, forklifts, tractors, boats on trailers. This sets the clear width and height, and the track layout.
How many times a day?
Cycle count drives the choice of springs, hardware and operator. A door opened four times a day and one opened eighty times are different products.
Is the building heated or cooled?
Determines insulation, seals and whether glazing should be insulated.
How much headroom and side room is there?
The structure above and beside the opening dictates which lift type is possible.
What is above and behind the opening?
Cranes, mezzanines, lighting, sprinklers and ductwork all compete for the same space.
Who operates it, and how?
Manual, chain hoist or motor operator, and what controls and safety devices are needed.
What does it need to look like?
Street-facing commercial buildings often want glazing and a particular finish.
What is the exposure?
Wind, sun and proximity to open water affect reinforcement and finish choices.
Door construction
Commercial sectional doors come in a few broad families.
| Type | Construction | Typical use |
|---|---|---|
| Ribbed steel, non-insulated | Single steel skin with roll-formed ribs | Unheated storage, cold warehouses |
| Insulated steel sandwich | Polyurethane or polystyrene core between two steel skins | Heated shops, service bays, most general use |
| Thermally broken insulated | As above, with separated inner and outer skins and upgraded seals | Buildings where energy performance matters |
| Aluminum full-view | Aluminum frame with glass or polycarbonate panels | Service bays, showrooms, fire stations, restaurants |
| Heavy-duty or high-wind | Thicker steel, extra reinforcement | Large openings and exposed sites |
For a heated building in Wisconsin, an insulated sandwich door is the default. The energy saved over a few winters generally exceeds the difference in price.
Track lift types
How the door travels once it leaves the opening is a key decision, and it depends on your ceiling.
- Standard lift. The door turns back horizontally just above the opening. Needs the least headroom. The door hangs at header height when open.
- High lift. The door rises partway up the wall before turning back. Keeps the open door near the ceiling and frees the space below for vehicles, lifts and lighting.
- Vertical lift. The door goes straight up the wall. Needs headroom greater than the door height, and leaves the interior completely clear. Common in high-bay buildings.
- Follow-the-roof. The horizontal track is angled to match the roof pitch.
High-lift and vertical-lift doors usually pair with a wall-mounted jackshaft operator, since there is no convenient place for a ceiling trolley.
Options that are worth deciding early
Springs
Specified by cycle life: commonly 10,000, 25,000, 50,000 or 100,000 cycles. Choose from your expected daily use, with a margin. It is the cheapest upgrade you will ever make to a door.
Glazing
Vision panels let people see what is on the other side before the door opens, which matters for safety around vehicles. Full rows of glazing bring daylight into deep buildings. Use insulated glazing on heated buildings.
Pass doors
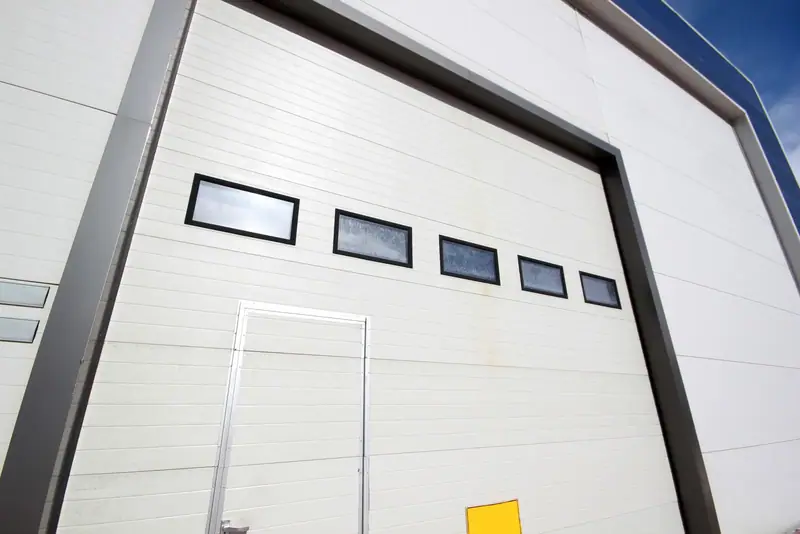
A personnel door built into the overhead door saves opening the whole thing for foot traffic. It weakens the door somewhat and needs an interlock so the operator cannot run with it open. A separate entry door beside the opening is usually the better arrangement where the wall allows.
Operation
- Manual push-up suits small, light, rarely used doors.
- Chain hoist gives mechanical advantage for larger doors used occasionally.
- Motor operator for anything used frequently, or too large to operate comfortably by hand. See door operator repair for operator types.
Safety and controls
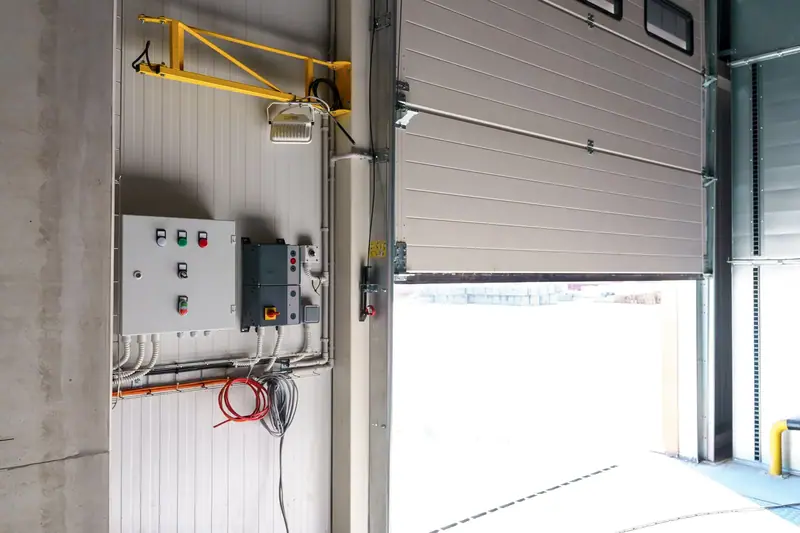
Motorized commercial doors need entrapment protection, normally photo-eyes, a sensing edge on the bottom of the door, or both. Controls can be push-button stations, key switches, radio remotes, pull cords, loop detectors or card access.
Protection
Bollards at the jambs and track guards are inexpensive insurance wherever vehicles maneuver near the door.
How an installation proceeds
- 01
Site survey
We measure the opening, check the jambs and header for plumb and level, and record headroom, side room, backroom and obstructions.
- 02
Specification and quote
Door type, size, insulation, glazing, lift type, springs, operator and controls are set out clearly, with a price.
- 03
Preparation
Any work needed on the opening, such as steel jamb angles, blocking or electrical supply for an operator, is identified and arranged.
- 04
Removal of the old door
Where applicable, the existing door, track and hardware are taken down and removed.
- 05
Track installation
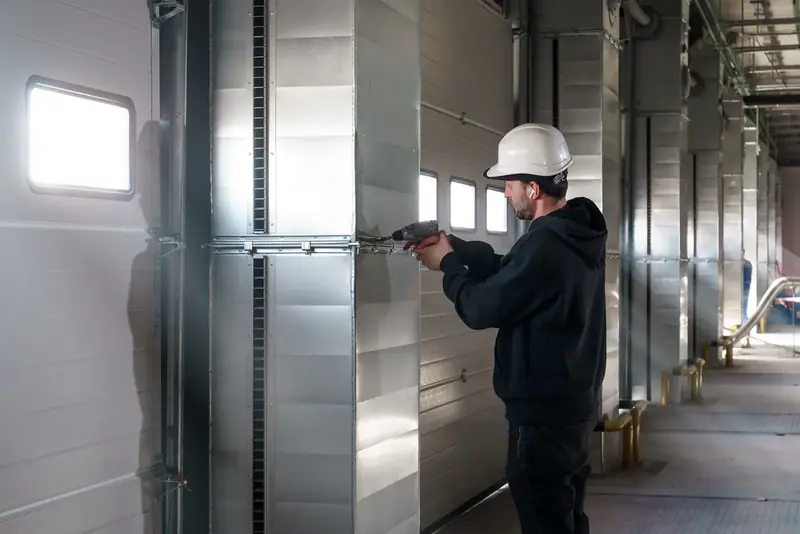
Vertical and horizontal track is anchored to the structure and braced. On masonry and steel this means the correct fixings for the material.
- 06
Hanging the door
Sections are stacked, hinged and fitted with rollers and reinforcement.
- 07
Counterbalance
Shaft, drums, cables and springs are installed, and the springs are wound to balance the door.
- 08
Operator and controls
The operator is mounted and wired, limits are set and safety devices are installed and tested.
- 09
Seals
Perimeter and bottom seals are fitted and adjusted.
- 10
Testing and handover
The door is run through repeated cycles. Staff are shown the controls, the manual release and what to check.
Before & after
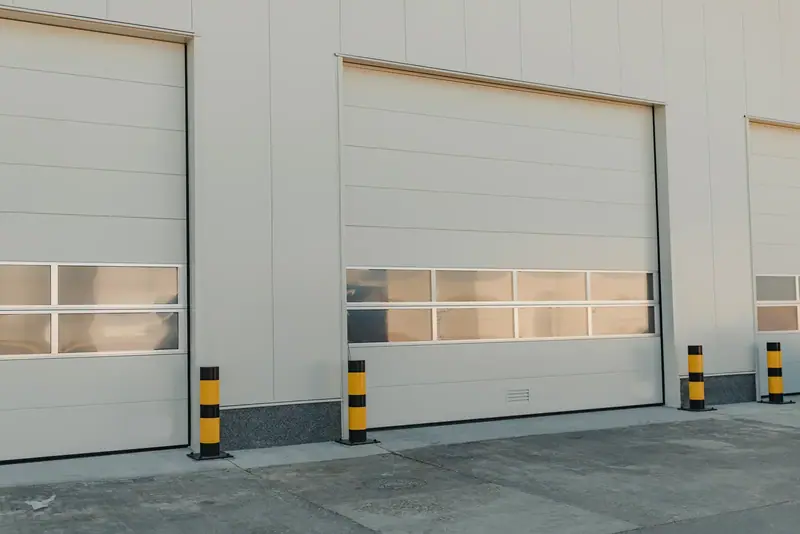
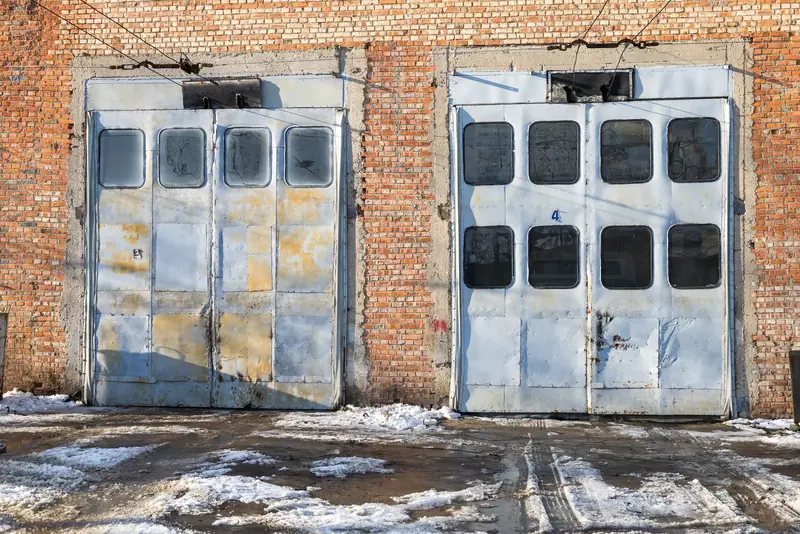
Aged steel service doors compared with new sectional overhead doors
Project notes
The first image shows service doors that have reached the end of their useful life. The steel is rusted and patched, the glazing is broken or painted over, and doors like these leak air around every edge. Opening them is slow and physical.
The illustrated replacement is a pair of insulated sectional overhead doors. They rise vertically on heavy-gauge track, clear of the opening, and are fitted with a row of insulated vision panels for daylight and visibility. Steel bollards have been set at the jambs to protect the tracks from vehicles.
The building gains openings that operate quickly, seal against the weather and can be motorized. Heating costs fall, the interior is brighter, and the bollards mean a careless turn does not put a door out of action.
Illustrative example. These are licensed reference photographs chosen to show the kind of change this service makes. They are not photos of a specific Nashotah Garage Door customer's property.
Designing for Wisconsin
Insulation and seals. A fourteen-foot door has a lot of edge. Jamb, header and bottom seals in good-quality, cold-flexible material matter as much as the insulation in the panels.
Thermal breaks. On heated buildings, a thermally broken door greatly reduces condensation and frost on the inside face.
Floor and drainage. The slab at the threshold should fall slightly to the outside so meltwater does not pool under the door and freeze it down. Where it does not, a threshold detail helps.
Snow. Doors on the side of a building where snow slides off the roof need thought. So do doors where plows will pile snow.
Wind load. Wide doors and exposed sites need reinforcement to resist wind pressure. We specify struts and track accordingly.
Corrosion. Salt from vehicles attacks the bottom of the door and track. Galvanized hardware and a good factory finish extend life. For washdown or agricultural environments, stainless or specially coated hardware may be appropriate.
Cold-weather operation. Operators and lubricants are selected for unheated or partially heated spaces.
Agricultural and specialty buildings
Farm shops, machine sheds and equipment storage often need very wide or tall doors for modern machinery. Sectional overhead doors handle these openings well and seal far better than sliding doors. For buildings with livestock, humidity and ammonia call for extra corrosion resistance. For hobby and collector buildings, glazing and finish may be as important as function.
After the installation
A new commercial door should be put on a maintenance schedule from day one. Hardware settles, cables bed in and fasteners in new construction can relax. An early check, then regular visits matched to usage, protects the investment. See commercial maintenance.
Why specialist installation matters
A commercial door is heavy, tall and under high spring tension, and it is installed at height. Anchoring track correctly to steel or masonry, setting a counterbalance for a door that may weigh half a ton, and commissioning an operator with its safety devices are all specialist tasks. Mistakes are expensive and occasionally dangerous. Proper installation is also what makes the door perform to its specification and last.
Frequently asked questions
Start with the largest vehicle or load that must pass through, and add clearance. We measure the opening and advise on the clear size achievable with the available headroom.
High lift raises the door partway up the wall before it turns back along the ceiling. Vertical lift sends it straight up the wall with no horizontal section. Both keep the door out of the working space.
On heated or cooled buildings, yes. The energy savings and reduced condensation justify it. For unheated storage, a non-insulated door may be adequate.
A single standard door is often installed in a day. Larger doors, multiple doors, operators and preparatory work take longer.
Usually. It is easier if the door and track are specified with that in mind from the start, and if power is provided at the right location.
Yes. Removal and disposal of the existing door and hardware is part of a replacement.