Modern architecture has taken root around the lakes. New builds with flat or low-pitched roofs, dark cladding, big windows and warm wood accents now sit alongside the cottages and colonials, and plenty of older homes are being updated in the same spirit.
A paneled door looks wrong on those houses. They call for something flatter, quieter and more deliberate. We supply and install contemporary garage doors in and around Nashotah, and this page sets out the main types and what to watch for.
The main types of contemporary door
Flush steel
A completely flat insulated steel face in a smooth or lightly textured finish. The purest modern look and the easiest to live with.
Horizontal plank
Long boards or deep grooves running the full width. Available in steel with a wood-look finish, composite, or real cedar and hardwood.
Ribbed or micro-grooved
Fine horizontal lines pressed into the steel for texture and shadow. Hides marks better than a perfectly smooth face.
Full-view aluminum and glass
Slim aluminum frames holding large glass panels. Bright, striking, and suited to workshops, studios and statement garages.
Mixed material
Steel or wood fields with a vertical or horizontal band of glass. A good way to bring in light without committing to a full glass door.
Flush wood
Tongue-and-groove boards laid flat, vertically or horizontally, sometimes designed to continue the house cladding across the door.
Each can be built in almost any size, which is helpful because modern homes often have wider or taller openings than standard.
Design principles that make modern doors work
Alignment
Modern design is unforgiving about lines. The horizontal joints of the door should relate to something on the house: the window heads, the cladding courses, a canopy edge. When they line up, the door looks intentional. When they miss by two inches, it nags.
Restraint
Choose one idea. A plank door, or a glass door, or a flush door in a strong color. Combining windows, grooves and contrasting trim usually undoes the calm that makes the style appealing.
Color and finish
Black, charcoal, bronze and dark gray are the staples, usually in a matte or low-sheen finish. Warm wood tones are used as a deliberate contrast against white, black or concrete. Whites and light grays suit minimal, Scandinavian-leaning homes.
Concealment
Contemporary doors look best with as little visible hardware as possible. That means no decorative handles, a lock that is flush or absent, and seals and trim in a color that disappears. Some designs go further and clad the door to match the wall so it nearly vanishes when closed.
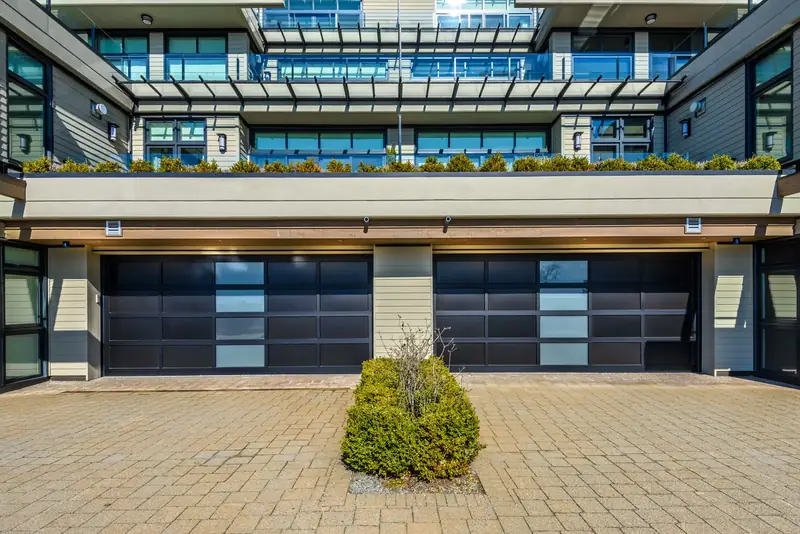
Glass doors: what to know before you fall for one
Full-view doors are the most photographed contemporary style and the one that needs the most thought in this climate.
Insulation. Glass and aluminum conduct heat readily. A basic full-view door with single glazing and a solid aluminum frame will be cold and will run with condensation in winter. For anything attached to or heated with the house, specify insulated glass and a thermally broken frame, and expect the door to still be less insulating than a foam-core steel door.
Privacy. Clear glass shows everything in the garage, day and especially night. Frosted, satin-etched, tinted and mirrored glass all let light through while hiding the contents. Many people choose obscure glass for the lower sections and clear only at the top.
Weight. Glass is heavy. Insulated glass is heavier. The spring system, track and opener are all specified accordingly.
Safety glazing. Garage door glass should be tempered or laminated. We will confirm what is supplied.
Cleaning. A wall of glass shows road spray. It is a small thing, but worth knowing before you choose it for the door beside the driveway.
None of this is a reason to avoid glass. It simply means choosing the right specification, and sometimes concluding that a steel door with a band of windows gives you the light without the compromises.
Matching construction to use
| Situation | Sensible choice |
|---|---|
| Attached garage on a modern home | Insulated flush or plank steel door, triple-layer |
| Heated workshop or studio wanting daylight | Thermally broken aluminum frame with insulated, obscure glass |
| Detached showpiece garage | Full-view glass or a wood plank door, as preferred |
| Low-maintenance priority | Steel with a wood-look or solid matte finish |
| House cladding continues across the garage | Custom flush wood or clad door |
Where real timber is part of the plan, read the custom wood doors page for the upkeep involved.
Before & after
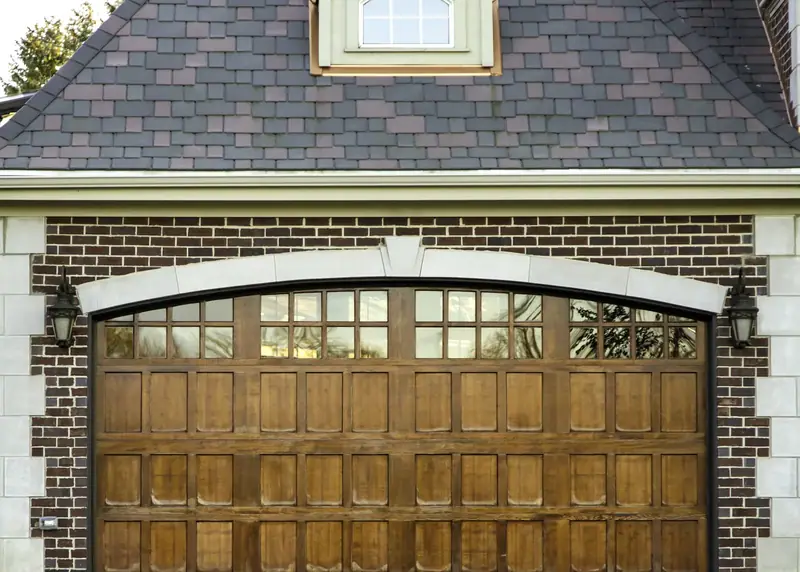
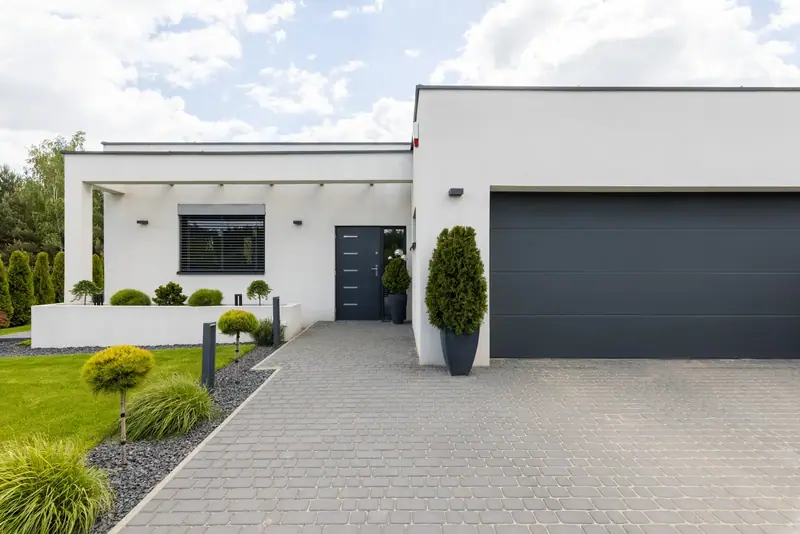
A dated paneled door replaced with a matte black flush design
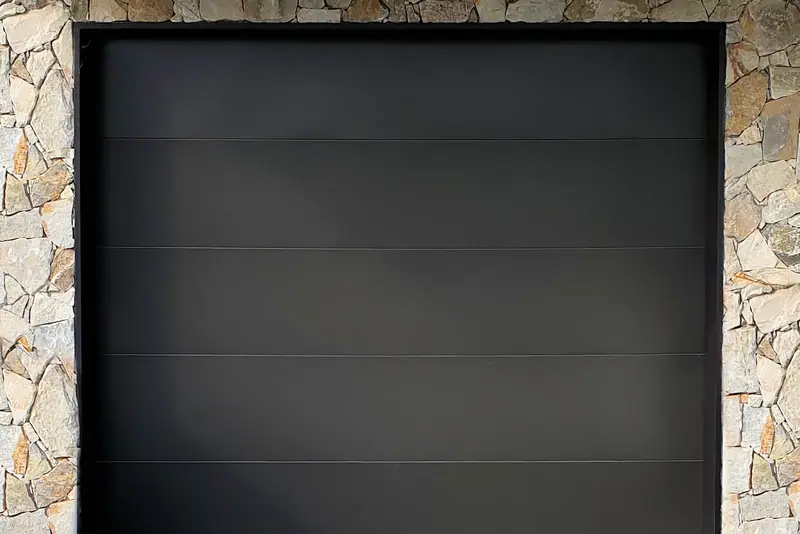
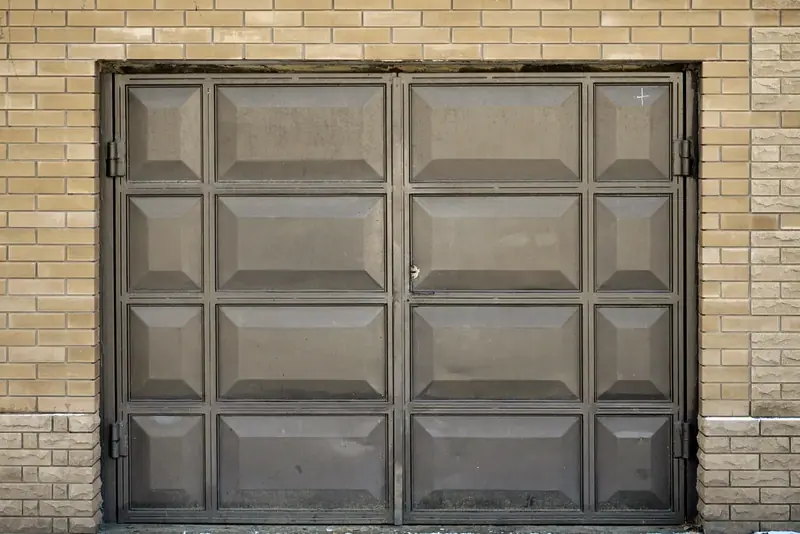
Project notes
The first image shows a door typical of older infill and renovated homes: a grid of deep, square panels in a tired dark finish. It dominates the wall and pulls the building back toward the decade it was made in.
The illustrated replacement is a flush steel door in matte black. There are no raised panels and no applied trim, just a smooth face divided by fine horizontal lines at the section joints. The door is insulated, and its hardware is entirely concealed from outside.
The effect is that the stonework and the shape of the building become the focus, with the door as a calm dark plane within them. Practically, the owner gets better insulation, quieter travel and a finish that will not need repainting for many years.
Illustrative example. These are licensed reference photographs chosen to show the kind of change this service makes. They are not photos of a specific Nashotah Garage Door customer's property.
Contemporary doors and Wisconsin weather
A few climate points come up again and again.
Dark finishes and heat. A black door on a south or west wall gets very hot in July. Quality insulated steel doors are built for it. Dark-painted wood and some overlays are more sensitive, and we check manufacturer guidance for your exposure before you settle on a finish.
Smooth faces and salt. A flat matte surface shows dried road spray more than a textured one. A rinse a few times through the winter keeps it looking sharp.
Seals on a minimalist door. Modern homes often have flush thresholds and minimal trim, which leaves less to hide a poor seal behind. We pay close attention to the bottom seal profile and the perimeter weatherstripping color and fit, so the door seals properly without visible clutter.
Snow and flat thresholds. Level entries let meltwater sit against the door. A slight fall away from the opening, or a threshold seal on the slab, keeps water from freezing the door down.
Wind. Wide flush doors have no panel shaping to stiffen them, so they rely on internal construction and reinforcement struts. On exposed sites we specify accordingly.
Openers that suit the style
A modern garage often has a high ceiling, exposed structure or a finished interior, and a conventional opener hanging in the middle of it can spoil the effect. A wall-mounted jackshaft opener sits beside the door and leaves the ceiling clear. It also pairs naturally with high-lift track, which carries the door up closer to the ceiling.
Smart control is close to standard on these projects. Being able to check and close the door from a phone, give a delivery driver temporary access, or tie the door into the rest of the home's automation fits the way these houses are used. See smart opener installation.
Installation: precision is the whole job
With a paneled door, the eye forgives a small variation. With a flush door it does not. During installation we concentrate on:
- Level and plumb. The bottom section is set dead level, shimmed or scribed to the floor as needed, because every joint above it will follow.
- Even reveals. The gaps at both sides and the head are matched so the door sits squarely in its surround.
- Joint alignment. Where the design calls for the section lines to meet features on the house, we check that before the track is finally fixed.
- Clean edges. Trim, seals and fasteners are kept neat and color-matched.
- Careful handling. Smooth dark finishes mark easily, so sections are protected until the door is hung.
Most installations take a single visit. Large glass doors and clad custom doors can take longer and may need two installers and lifting equipment.
Why use a professional installer
Contemporary doors are less tolerant of error than any other type, and several of them are heavy. A glass or solid wood door needs precisely calculated springs and a balanced setup to operate safely. Because many are built to order, a measuring mistake means weeks of delay. Experience with the style is what gets you the crisp, effortless look you chose it for.
Frequently asked questions
They can be, with insulated glass and a thermally broken frame. They will still insulate less than a foam-core steel door, so they suit detached or separately heated spaces best. For an attached garage, many people choose a steel door with a strip of glazing instead.
A triple-layer flush door is quite rigid because the foam core supports the skin. It will show a dent more readily than a textured paneled door, though, simply because the surface is flat.
Yes. Flush and plank-style steel doors are available with the same polyurethane cores and R-values as raised-panel doors.
Yes. Steel and composite doors with printed or textured wood finishes are very convincing and need only washing.
Sometimes. A simple flush or long-plank door can freshen a ranch or mid-century home well. On a colonial or craftsman house, a traditional or carriage house door usually sits better.
Choose frosted, etched, tinted or mirrored glass. All admit daylight while obscuring what is inside.